
Dorothy Amato
BEDS3
BATHS2 full 1 partial
SQUARE FEET1,716
MLS#1015539
STATUSActive
PROPERTY TYPEResidential - Single Family
SUBDIVISIONStrathmore
SCHOOLThree Village
Property Description
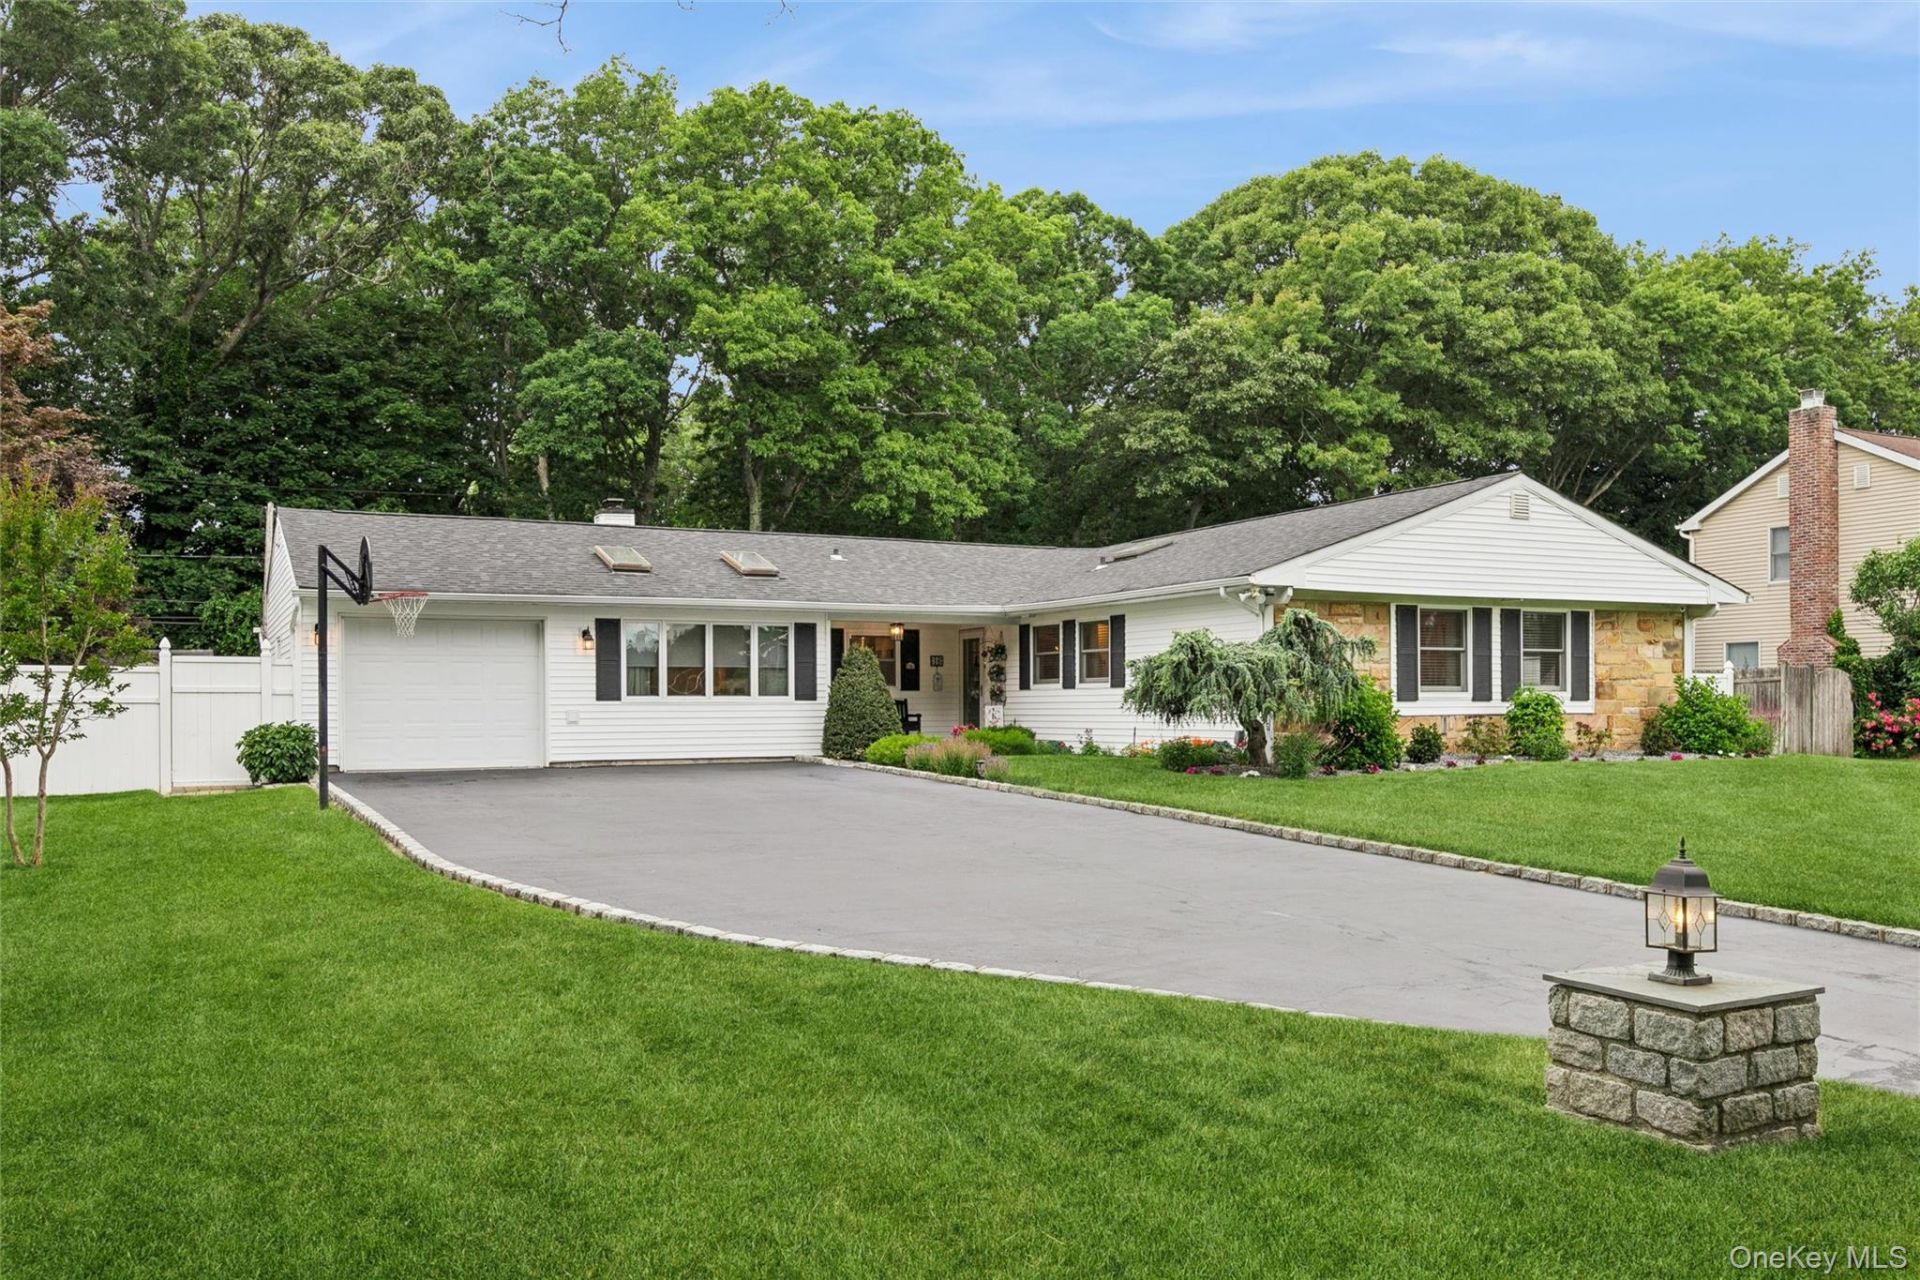
Welcome to 16 Parson Drive....True pride in ownership shines through in every detail of this painstakingly maintained Expanded Buckingham Ranch Home. Located in the P section of Stony Brook 16 Parson Drive affords you every modern convenience. Enter the impressive Living room / Dining room Great room. Open and airy.. Create culinary delights in your stunning designer kitchen with custom made white Fabuwood cabinets, quartzite stone countertops, Bosch stainless steel appliances and pot faucet. The kitchen seamlessly flows into the family room with vaulted ceilings, skylights and gas fireplace. The family room leads into a warm and inviting three season room overlooking your private fenced landscaped yard with patio, deck and outdoor shower! The baths, one with a jacuzzi tub, have been beautifully updated with great attention to detail. Porter House Hickory wood floors grace the main living areas and custom molding work adorns the home. Amazing quality and attention to detail. Updates and improvements include vinyl siding, six year young roof with transferable warranty, updated windows, six ceiling fans, three skylights, four split units for heat and air - helping keep your heating costs down- IGS, sewers and a one car garage. All this in the desired and sought after Hamlet of Stony Brook with it's neighborly feel.... Visit Avalon, The St. James General Store, local North Shore Beaches, Kayak the Nissequogue River and the inlets and harbors of Stony Brook, walk the Greenway Trail.. Visit the Long Island Museum or the award winning Emma S. Clark Library.. Take a short ride to Stony Brook Village with its shops, restaurants, museums and the Jazz Loft or the New England like harbor front Port Jefferson Village with it's ferry to New England.. Enjoy St. James's restaurant row. Regional shopping is a short car ride away. The North Shore affords you the best in health care with Stony Brook Hospital - Suffolk's only level one trauma center, St. Catherine's hospital, Mather hospital and St. Charles hospital all a short car ride away. Stony Brook University also offers an array of activities from athletic events to events and shows at the Staller and Wang Center. Take the LIRR into the most exciting city in the world! So much to do, so much to see...Did we mention the acclaimed Three Village Central School District. A lifetime of memories will be made in this home. It's why Strathmore homes never last on the market for very long....
Property Features
Property Type: Residential - Single Family
Cooling: Ductless
Fenced: Yes
Fireplaces: 1
Garage: 1
Heating: Baseboard, Electric, Oil
Home Style: Ranch
Lot Size: 0.34 Acres
Taxes: $15,155
Year Built: 1966
Amenities
First Floor Bedroom
First Floor Full Bath
Cathedral Ceiling(s)
Ceiling Fan(s)
Chandelier
Chefs Kitchen
Crown Molding
Eat-in Kitchen
High Ceilings
Open Floorplan
Open Kitchen
Primary Bathroom
Master Downstairs
Quartz/Quartzite Counters
Recessed Lighting
Mailbox
Feature Descriptions
Appliances: Dishwasher, Dryer, ENERGY STAR Qualified Appliances, Microwave, Oven, Range, Refrigerator, Washer
Attic: Pull Stairs
Building Area Total: 2245
Days on Site: 3
Exterior: Stone, Vinyl Siding
Fencing: Fenced
Fireplace Features: Gas
Fireplace Y/N: Yes
Flooring: Carpet, Hardwood
GarageY/N: Yes
Heating Zones: 2
House Faces: East
Included In Taxes: Trash
Laundry: Laundry Room
Lot Features: Level
Number Of Kitchens: 1
On Market Date: 2026-07-15
Other Structures: Shed(s)
Parcel Number: 0200-386-00-08-00-011-000
Parking Features: Attached, Driveway, Garage, On Street
Patio And Porch: Deck, Patio, Porch
Rental Term: Monthly
Road Responsibility: Public Maintained Road
Rooms Total: 7
Sewer: Public Sewer
Skylight: Y
Utilities: Electricity Connected, Sewer Connected, Trash Collection Public, Water Connected
Water: Public
Window Features: Double Pane Windows, Screens, Skylight(s)
Local Schools
High School: Ward Melville Senior High School
Middle School: Robert Cushman Murphy Jr High School
Elementary School: William Sidney Mount Elementary
School District: Three Village
Estimate Your Payment
Estimated Payment
$ 5,541.43 per month $4,045.18 Principal & Interest $1,262.92 Property Tax $233.33 Homeowner's InsuranceChange Payment Information
Listed By / Shown By
Listing By
Agency Name: Shea & Sanders Real Estate Inc
Agency Contact: 631-360-0004

Shown By
Agent Name: Dorothy Amato
Agent Phone: (631) 466-8736
Agency Title: Coldwell Banker American Homes

Member Participants (and their affiliated licensees, if applicable) shall indicate on their websites that IDX information is provided exclusively for consumers’ personal non-commercial use, that it may not be used for any purpose other than to identify prospective properties consumers may be interested in purchasing, that the data is deemed reliable but is not guaranteed by MLS GRID, and that the use of the MLS GRID Data may be subject to an end user license agreement prescribed by the Member Participant’s applicable MLS if any and as amended from time to time. MLS GRID may, at its discretion, require use of other disclaimers as necessary to protect Member Participant, and/or their MLS from liability.
Based on information submitted to the MLS GRID. All data is obtained from various sources and may not have been verified by broker or MLS GRID. Supplied Open House Information is subject to change without notice. All information should be independently reviewed and verified for accuracy. Properties may or may not be listed by the office/agent presenting the information.
Privacy Policy / DMCA Notice / ADA Accessibility


This site is hosted, designed and copyright
© 1994 - 2026 by
Delta Media Group, Inc. -- Patent Pending --
16 Parson Drive | MLS# 1015539
This single family home located at 16 Parson Drive, Stony Brook, NY 11790 is currently listed for sale with an asking price of $799,990. This property was built in 1966 and has 3 bedrooms and 2 full and 1 partial baths with 1716 sq. ft. Parson Drive is located in the Strathmore subdivision within the Three Village school district. Search Strathmore real estate on dottieamato.cbamhomes.com today.